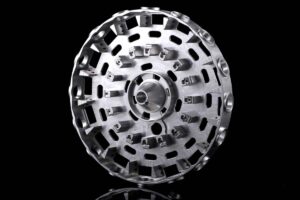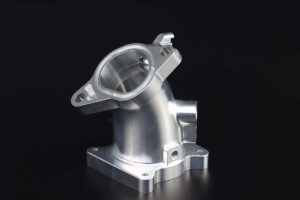
CNC machining vacuum chamber parts is suitable for semiconductor equipment builders that need controlled sealing faces, port geometry, internal cleanliness, documented inspection, and repeatable low-volume or production supply. The buyer should provide the chamber function, CAD and drawings, material, vacuum range, sealing architecture, port standards, internal finishes, cleanliness procedure, leak-test method, quantity, and acceptance records. A capable supplier can then review manufacturability, stock strategy, fixture access, distortion risk, cleaning, inspection, and packaging before quoting. The service is best for engineered OEM programs with released requirements, not for an undefined chamber that still lacks interface, safety, or validation ownership.
Where Vacuum Chamber Parts Are Used
Machined vacuum parts may support wafer handling, deposition, etch, inspection, metrology, load-lock, transfer, thermal, optical, analytical, or research equipment. Typical work includes chamber bodies, lids, doors, frames, manifolds, feedthrough plates, view-port carriers, motion interfaces, pump adapters, sensor mounts, shields, and alignment features. Each assembly has different pressure, temperature, chemistry, cleanliness, magnetic, electrical, optical, and maintenance conditions. State whether the item is a pressure boundary, vacuum boundary, structural member, replaceable process-facing part, or noncritical cover. Also identify mating modules, service access, handling fixtures, lifting points, installation orientation, and the party responsible for complete-system safety and validation. A component drawing alone may not reveal these system obligations.
Freeze Datums, Sealing Faces, and Interface Geometry
Begin the RFQ with revision-controlled 3D data and a readable 2D drawing. Mark primary assembly datums, seal grooves, knife edges, O-ring lands, flange faces, port axes, threaded and welded interfaces, motion references, dowel locations, view-port seats, sensor features, and keep-out areas. Define flatness, parallelism, position, surface texture, edge condition, and measurement method only where function requires them. Over-tolerancing a large chamber increases machining, fixturing, inspection, and stabilization cost without improving operation. Clarify whether dimensions apply before or after heat treatment, welding, surface treatment, cleaning, or bakeout. Identify critical-to-function characteristics so the inspection plan and first-article report focus on the features that control sealing, alignment, and assembly.
Select Material and Stock with the Full Process in Mind
Aluminum and stainless steel are common engineering choices, but the released material must match process chemistry, temperature, structural load, joining route, surface treatment, particle limits, corrosion risk, magnetic constraints, and documentation needs. Specify alloy, temper or grade, permitted stock form, material certificates, and any source or melt restrictions. Discuss whether a chamber begins as plate, billet, forging, extrusion, casting, or a welded fabrication, because the route affects lead time, internal stress, machining allowance, porosity risk, distortion, repair rules, and inspection. If anodizing, electropolishing, passivation, plating, coating, or another treatment is required, define the governing specification, masked zones, electrical contact areas, acceptable color variation, rework limits, and post-treatment dimensional verification.
Plan the Machining and Stabilization Route
Large thin-wall or pocketed parts can move as stock is removed. A practical route may include stock inspection, rough machining, controlled rest, intermediate inspection, optional buyer-approved stabilization, semi-finishing, multi-axis finishing, drilling and threading, deburring, cleaning, and final inspection. Five-axis access can reduce setups for angled ports and compound interfaces, but it does not remove the need for a stable datum strategy or controlled clamping. Define permitted tool marks, burr limits, blind-passage access, thread inserts, plugged holes, and any features that cannot be touched after sealing surfaces are finished. The supplier should explain how the part is supported, re-datumed, protected, and verified through each state rather than promising a tolerance without a process route.
Control Cleaning, Handling, and Packaging
Cleanliness requirements must be measurable and matched to the chamber's real process risk. Provide the approved cleaning agents, rinse quality, drying method, particle or residue limits, contact materials, glove and bag requirements, clean area classification if applicable, and maximum time between final cleaning and sealing. Identify hidden passages, threaded holes, porous features, temporary plugs, labels, and packaging materials that could retain contamination. If the buyer requires oxygen-clean, high-purity, solvent-free, silicone-free, or another special condition, supply the exact procedure and acceptance evidence rather than a short label. Define whether leak testing occurs before or after final cleaning and how the part will be protected from fingerprints, moisture, impact, and foreign material during shipment and receiving.
Define Leak Testing and Dimensional Acceptance
A leak-test requirement needs the test method, tracer or medium, pressure state, sensitivity or limit, dwell, temperature, port configuration, instrument calibration, background controls, rejection rule, report content, and responsibility for fixtures and seals. Component testing does not certify a complete vacuum system. Dimensional acceptance may use CMM results, surface-finish checks, calibrated thread and bore gauges, optical or contour methods, granite inspection, and functional fixtures. Align evidence with risk: material certificates, first-article inspection, critical-dimension reports, leak-test records, treatment certificates, cleaning records, photographs, serialized labels, and packaging checks. Define sampling for repeat orders and the trigger for renewed first-article approval after a program, fixture, material, source, or process change.
RFQ Checklist for Vacuum Chamber Components
Provide the equipment application, chamber function, target vacuum and process states, material and stock preference, CAD and drawing revision, quantity and annual forecast, datums and critical features, sealing design, port standards, surface treatments, internal finish, cleanliness class or procedure, leak-test requirement, inspection and documentation package, marking, packaging, destination, and required delivery. State whether the request is prototype, replacement, redesign, transfer, or production release and identify the engineer who can answer interface questions. If a full chamber assembly is required, also provide the bill of materials, approved seals and hardware, welding or joining specification, torque rules, factory acceptance test, and division of responsibility for complete-system safety and certification.
Procurement Comparison
| Review area | Buyer input | Acceptance evidence |
|---|---|---|
| Sealing | Grooves, faces, ports, vacuum target | Dimension, finish, and leak-test records |
| Material | Alloy or grade, stock form, treatment | Certificates and treatment readback |
| Cleanliness | Process, residue, bagging, hold time | Cleaning and packaging evidence |
| Supply | Quantity, forecast, revision, delivery | First article and controlled repeat plan |
Frequently Asked Questions
What files should be sent for a vacuum chamber quote?
Send the native 3D model, a revision-controlled 2D drawing, material and treatment requirements, quantity, vacuum and process conditions, sealing and port standards, critical dimensions, cleanliness procedure, leak-test method, inspection package, packaging, and delivery target. Mark conflicts between CAD and drawing before quotation and identify a technical contact who can resolve interface questions.
When is five-axis machining useful for chamber parts?
Five-axis machining is useful when angled ports, compound interfaces, deep external features, or multiple critical faces can be reached with fewer setups. It may improve datum continuity and reduce handling, but it does not guarantee accuracy by itself. Stock stability, fixturing, tool access, intermediate inspection, finishing sequence, and final measurement still determine whether the released requirements are met.
How should leak testing be specified?
Define the method, tracer or medium, test pressure state, maximum allowable leak rate or sensitivity, temperature, dwell, port and seal configuration, equipment calibration, background controls, rejection rule, report fields, and fixture ownership. State whether the test occurs before or after treatment and cleaning. A part-level pass should not be described as certification of the completed vacuum tool.
Can a prototype route be used for repeat production?
It can become a production route only after the buyer reviews capability, cycle time, material availability, inspection, treatment, cleaning, leak testing, packaging, and change control at the expected volume. A prototype produced from different stock or with temporary fixtures may not represent stable series output. Freeze the approved route and define when a new first article is required.
What information reduces quotation uncertainty most?
Clear datums, sealing interfaces, critical tolerances, process conditions, material and treatment, quantity, cleanliness, leak testing, inspection records, packaging, and delivery requirements reduce uncertainty. Separate mandatory acceptance criteria from preferences. If the design is not frozen, request a documented DFM phase first rather than asking the supplier to include undefined engineering, machining, testing, and rework risk in one price.
Image Suggestions
- Multi-axis machining of a semiconductor vacuum chamber body — alt: CNC machining vacuum chamber parts for semiconductor tools
- Inspection of sealing faces and port positions on a chamber — alt: vacuum chamber sealing face dimensional inspection
- Controlled cleaning and bagging of a machined vacuum component — alt: clean packaging for CNC machined vacuum chamber components
Internal Links and Next Step
Review the related product and capability information, then use the official project contact page to send specifications for an engineering review and quotation.
Lead Qualification Questions
- What is the exact application, operating environment, and project country?
- Which model, drawing, material, size, or performance requirements apply?
- What quantity, forecast, samples, testing, and documentation are needed?
- What packaging, labeling, certification, destination, and delivery date apply?
- Who will approve the technical specification and first article?
Request a B2B Project Quotation
Send the application, technical data, required quantity, project schedule, destination, drawings or photos, testing and documentation needs, and purchasing contact. The team can then review suitability, identify missing inputs, and prepare a project-specific response. This guide supports industrial projects, distributors, contractors, system integrators, and OEM or ODM programs rather than one-piece retail purchasing.