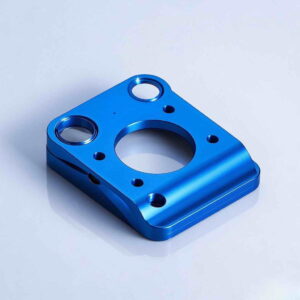
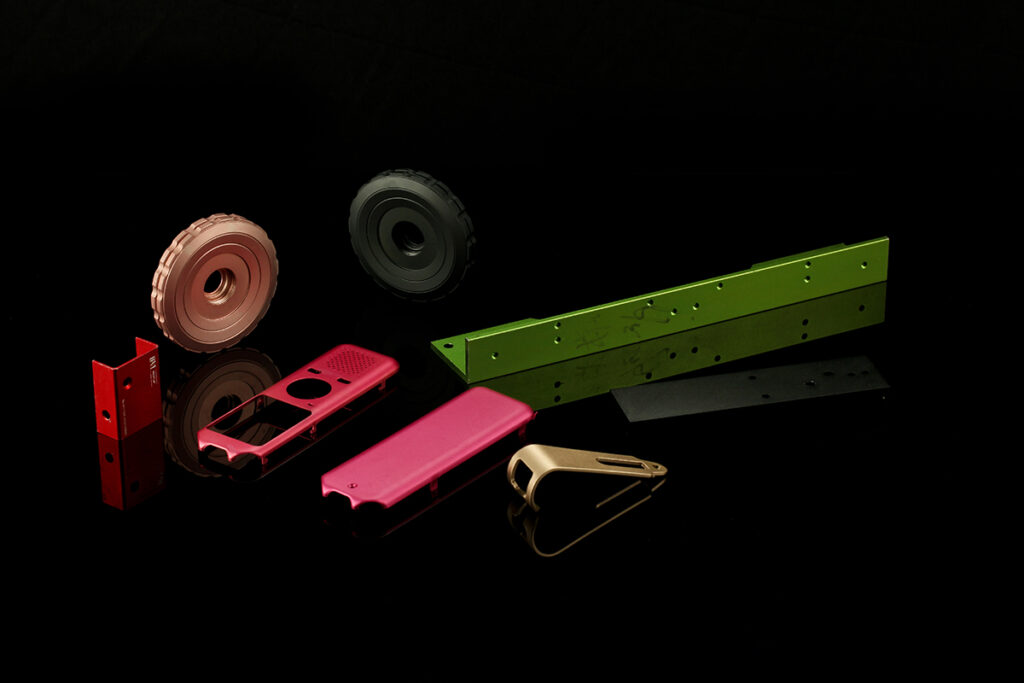
For clear anodized CNC parts, agree appearance using identified surfaces, controlled reference samples and defined viewing conditions before production. “Clear” does not mean that every alloy, surface preparation or geometry will look identical. Separate functional finish requirements from cosmetic acceptance, and ask the supplier to review both against the actual drawing and material. Send quantity, destination, treatment specification and packaging requirements with the RFQ. BOLE should confirm the offered manufacturing and finishing scope for that design. The colored anodized prototypes shown as the cover illustrate the finish family; they are not clear-finish approval samples.
Divide functional requirements from visual expectations
State the engineering finish requirement and identify where appearance also controls acceptance. Electrical contact areas, mating faces, threads and protected interfaces may need different treatment or masking decisions from exposed cosmetic surfaces. Ask the responsible engineer to approve those decisions on the drawing. A visually attractive sample does not replace the required treatment evidence or dimensional inspection. Likewise, a conforming functional finish does not settle an appearance disagreement when the purchase specification separately defines visible surface limits.
Mark cosmetic zones and viewing conditions
Identify the surfaces seen during normal use and distinguish them from hidden or noncritical areas. Agree how the part will be positioned and viewed, including relevant lighting, distance and comparison conditions. Let the buyer’s quality team define acceptance criteria appropriate to the product instead of copying an arbitrary cosmetic rule from another industry. Document how marks, texture variation and edge features are evaluated in each zone. Keep the approved arrangement with the inspection plan so different inspectors do not unknowingly use different standards.
Use a traceable reference instead of a screen image
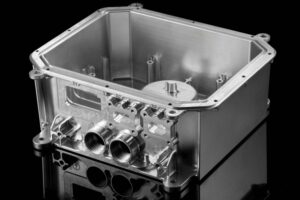
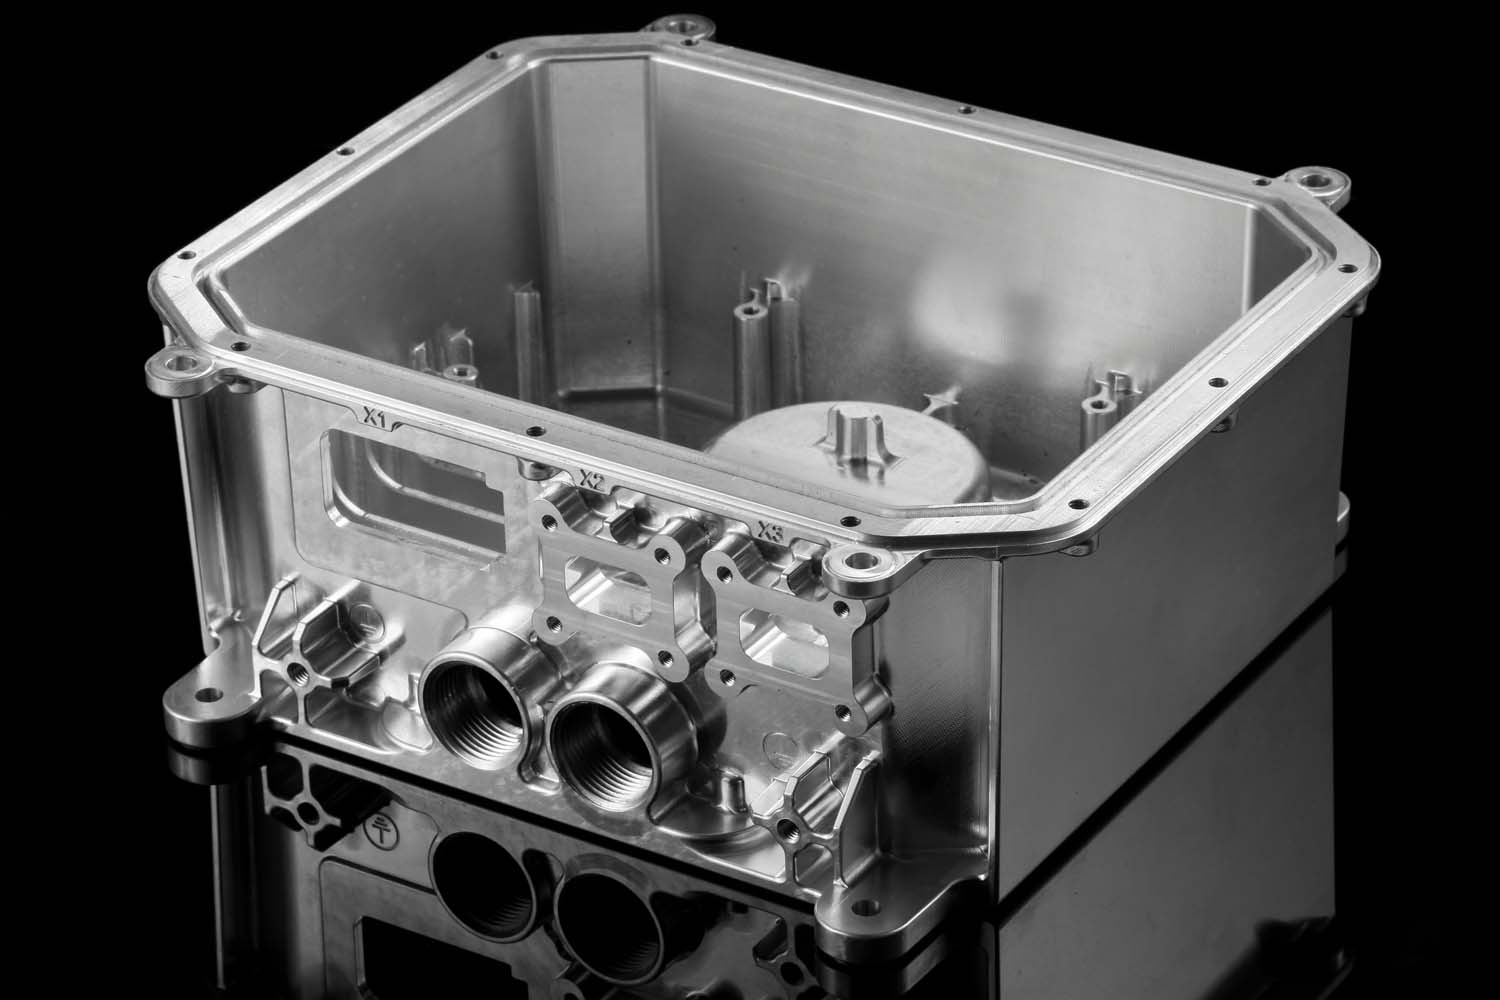
An uncontrolled photograph can change appearance with lighting, exposure and display settings. For appearance-sensitive orders, agree a physical reference sample or another buyer-approved controlled comparison method. Identify the material, preparation, finish and revision represented by that reference. Record any accepted range and exclusions. The uncoated housing photograph in this article illustrates machined geometry, while the cover shows colored finish examples. Neither establishes clear-finish color, gloss or texture acceptance for the reader’s production lot.
Review material and surface preparation together
Ask how alloy, stock form, machining marks and mechanical preparation will be controlled for the intended appearance. Do not silently approve a material substitution and assume the finish reference remains applicable. Identify which faces need a consistent visible preparation and what machining evidence can remain elsewhere. Mechanical finishing is a separate operation, as illustrated in the body photograph; it should be included in the reviewed route where required. Request confirmation of the route and any resulting dimensional or cosmetic limitations before freezing the quotation.
Agree rack-contact and masking locations before treatment
Ask the supplier to propose contact and masking locations suitable for the geometry and the specified treatment. Identify areas that must remain free from unacceptable contact marks, while recognizing that the process needs a reviewed handling arrangement. Do not promise invisible contacts on every design without a technical assessment. Keep approved locations on the part drawing or an associated process sketch. If the geometry changes, review that arrangement again rather than transferring an old sample’s acceptance to a different component.

Make production-lot acceptance reviewable
Connect the delivered lot with material identity, drawing revision, surface preparation, treatment scope and accepted appearance reference. Agree the sampling and document package with the buyer’s quality team. Compare samples under the defined conditions and record deviations with an authorized disposition. Avoid approving an unexplained mixed lot solely because individual pieces appear attractive. If the supplier proposes a different processor or finishing route, evaluate whether the existing reference and acceptance evidence remain appropriate before authorizing the next batch.
Protect the approved appearance during packing
Specify how cosmetic faces, edges and mating areas are protected from rubbing, impact and unsuitable packaging contact. Review a packing sample where appearance is commercially important. Separate look-alike variants and retain lot identification through receipt inspection. Ask whether OEM labels or carton changes affect protective handling. The quotation should confirm packing scope, minimum quantity, sample review and delivery dependencies for the actual order. This article does not establish a fixed production lead time or a guaranteed finish match without reviewed samples and requirements.
Buyer selection and acceptance table
| Buyer need | Recommended product or scope | Key specification | Why it matters |
|---|---|---|---|
| Consistent visible faces | Reviewed clear-anodized CNC component | Marked cosmetic zones and preparation | Defines which appearance matters |
| Comparable inspection | Controlled appearance-reference package | Viewing conditions and reference identity | Reduces subjective disputes |
| Protected functional interfaces | Agreed finishing and masking route | Contact areas and final dimensions | Keeps appearance decisions compatible with function |
| Repeat-batch acceptance | Traceable production and packing plan | Lot records and change notification | Links delivered parts to the approval basis |
Suitable and unsuitable purchasing scenarios
Best for OEM buyers ordering exposed aluminum housings, panels or components with a defined finish specification. Suitable for agreeing samples and repeat-lot inspection before production. Not suitable for guaranteeing identical appearance from an uncontrolled photograph, assuming all aluminum grades finish identically, or approving undisclosed changes to material and preparation.
Frequently asked purchasing questions
Does “clear anodized” guarantee the same appearance on every part?
It does not establish a universal visual match across different materials, preparation routes or geometries. Define the required finish and agree the appearance reference for the actual component. Identify the permitted comparison conditions and any accepted range. Ask the supplier to review material and process changes before applying an earlier sample approval to a later production batch or a different design.
Can a photograph serve as the only acceptance reference?
A photograph may help communicate the requirement, but uncontrolled lighting, camera exposure and display settings can make comparisons unreliable. Ask the buyer’s quality team to approve a suitable controlled method, often including identified physical samples for appearance-sensitive orders. Record the material, preparation and finish represented by the reference. Keep functional treatment requirements and dimensional evidence separate from the visual comparison.
Where should rack marks and masking be specified?
Identify sensitive and cosmetic zones on the controlled drawing or an associated approved sketch. Ask the supplier to propose feasible contact and masking locations for review before treatment. Record accepted limitations and who can authorize changes. Do not assume that an unmarked product photograph proves an entirely contact-free process. Review the arrangement again if the part geometry, material or finishing route changes.
Which changes need review before a repeat order?
Review changes to alloy, stock form, machining preparation, mechanical finishing, treatment processor, masking or rack arrangement against the accepted reference. Check whether revised packaging still protects the cosmetic zones. Retain the authorized decision with the drawing and order revision. A repeat purchase should preserve a defined acceptance basis rather than relying on an informal promise of an exact visual match.
What information should be included in the RFQ?
Send the drawing and model, material, quantities, destination, finish specification, cosmetic-zone definition, reference samples and required reports. Identify masking, contact restrictions, OEM labeling, protective packing and the target delivery date. Ask BOLE to confirm feasibility, offered scope, sample arrangements and commercial dependencies for that exact design. Do not infer minimum quantity, certification coverage or production timing from this general procurement guide.
Request a drawing-based manufacturing quotation
Review BOLE’s CNC machining services, then contact the team for a project quotation. Send the model or application, country, prototype and production quantities, controlled drawings or CAD files, material and key parameters. Include OEM labeling or packaging, required tests or certificates and the target delivery date. Ask the team to confirm the offered configuration, inspection scope, customization feasibility, minimum quantity and delivery proposal for the reviewed design. Identify unresolved requirements before authorizing production.
- Which material, finish specification and visible zones apply?
- What controlled samples and viewing conditions define appearance acceptance?
- Which masking, contact locations and inspection records need approval?
- What quantities, OEM packing, destination and delivery target apply?