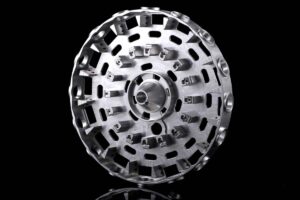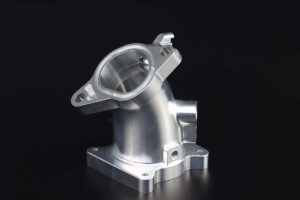
CNC machining aluminum cold plates for battery test systems requires a coordinated thermal, hydraulic, mechanical, and quality specification. A drawing without coolant data, heat load, sealing method, flatness, interface pressure, and leak criteria cannot support a dependable quotation. Test-equipment builders, battery laboratories, module-line integrators, and thermal-management OEMs should provide the assembly function, CAD and drawings, coolant, temperatures, pressure, flow, heat rejection, mating components, quantity, documentation, and delivery target. The machining supplier can then review material, channel manufacture, joining, distortion, sealing, inspection, cleaning, and packaging as one controlled route.
Define the Thermal Duty Before Quotation
State the normal and worst-case heat load, target surface temperature, allowable temperature variation, ambient conditions, duty cycle, startup profile, test duration, coolant inlet temperature, flow range, and pressure limits. Explain whether the plate controls cells, modules, packs, power electronics, chambers, fixtures, or laboratory loads. Identify heat-source locations, contact areas, insulation, sensors, and control logic. The supplier can machine the released geometry, but the buyer or system engineer remains responsible for validating complete thermal performance. If simulation results are available, send assumptions and boundary conditions rather than a screenshot alone. Prototype acceptance should use measurable temperatures, flow, pressure drop, and stabilization time under a representative load.
Freeze Coolant, Materials, and Compatibility
Provide the exact coolant name, concentration, additives, operating temperature, cleaning agents, water quality, storage conditions, and every liquid that may contact the cold plate. Specify the aluminum alloy and temper, stock form, material certification, and any restrictions on recycled content or source. Compatibility also depends on joining material, seals, fittings, plugs, coatings, fasteners, and connected metals. State corrosion-control requirements and whether the wider loop creates galvanic exposure. If anodizing, conversion coating, plating, passivation, or another finish is required, define the specification, masked areas, electrical contacts, cosmetic limits, thickness allowance, and post-treatment inspection. Do not approve a construction from casing alloy alone.
Select a Channel and Joining Strategy
Common routes can include machined channels with a bonded, brazed, friction-stir-welded, or mechanically sealed cover, as well as drilled passages closed with approved plugs. Each route changes tooling, distortion, inspectability, cleanliness, pressure capability, repair rules, and lead time. Mark channel paths, minimum wall, cover thickness, port geometry, flow direction, vent and drain behavior, trapped volumes, and keep-out zones. Define the approved joining process and acceptance evidence. The channel layout should avoid unnecessary restrictions and difficult-to-clean pockets, while the structural design must tolerate pressure, handling, clamping, and repeated thermal cycles. A supplier should flag inaccessible features or joining risks before material is cut.
Control Flatness and Interface Geometry
Identify the functional mounting face, thermal contact zones, gasket lands, ports, dowels, threaded holes, sensor seats, and assembly datums. Specify flatness, parallelism, position, surface texture, and inspection temperature only where the system needs them. Thin, wide plates can move during roughing, joining, heat treatment, coating, and pressure testing. A practical route may use balanced stock removal, staged machining, controlled rest, buyer-approved stabilization, finish machining, and final inspection with suitable support. Clarify whether tolerances apply before or after joining and surface treatment. If thermal-interface material is used, provide thickness, compression, coverage, and fastening conditions so the measured plate matches the installed assembly.
Specify Ports, Seals, and Leak Testing
Define fitting standard, thread form, port orientation, seal type, groove geometry, torque responsibility, permitted sealants, and the party supplying mating connectors. A leak requirement needs the test medium, pressure or vacuum, proof level, dwell, temperature, allowable decay or leak rate, instrument accuracy, calibration, fixture ownership, and report format. Identify whether each channel is tested independently and whether cross-channel leakage must also be checked. Pressure testing must follow an approved safety procedure and does not by itself prove thermal performance. State whether testing occurs before and after coating, cleaning, or final assembly, and how ports will be capped to protect internal cleanliness during shipment.
Plan Inspection, Cleaning, and Traceability
A risk-based inspection package can include material certificates, first-article dimensions, CMM results, surface-finish readings, weld or bond records, leak-test results, pressure-drop checks, visual inspection, cleanliness confirmation, and serialized labels. Define critical characteristics and sampling instead of demanding a full report for every nonfunctional dimension. Cleaning requirements should name permitted chemistry, rinse quality, drying, particle or residue limits, internal flushing, cap materials, and bagging method. The process must remove machining chips, abrasive media, joining residue, and trapped liquid from internal passages. Link incoming material, process batch, inspection, test, and shipment records to the part number and revision so later field observations can be investigated.
Move from Prototype to Repeat Supply
Start with a manufacturability review and a production-intent prototype. Verify assembly fit, coolant connections, pressure integrity, pressure drop, temperatures, sensor response, mounting, and maintenance access in the real test system. A pilot lot then confirms fixture repeatability, distortion control, yield, inspection time, cleaning, and packaging. Freeze the approved drawing, material, joining route, tooling, inspection plan, leak procedure, finish, marking, and packaging before volume release. Define change-control triggers for material source, channel process, fixture, program, coating supplier, or test equipment. Commercial comparison should include engineering, tooling, certificates, testing, cleaning, rejects, spares, packaging, freight, forecast, and lead time rather than unit price alone.
Procurement Comparison
| Review area | Buyer input | Acceptance evidence |
|---|---|---|
| Thermal duty | Heat load, temperatures, flow, coolant | Prototype thermal test |
| Geometry | Channels, datums, flatness, ports | Approved drawing and FAI |
| Integrity | Pressure, leak limit, joining route | Calibrated leak-test report |
| Cleanliness | Flush, residue, caps, packing | Cleaning and release record |
Frequently Asked Questions
What data is needed for a cold-plate RFQ?
Send 3D CAD, a controlled 2D drawing, heat load and map, coolant and concentration, inlet temperatures, flow, pressure, allowable pressure drop, channel concept, material, joining method, port and seal details, flatness, finish, leak criteria, quantity, testing, documentation, destination, and schedule. Identify the mating assembly and who owns system thermal validation.
Which aluminum alloy should be specified?
The choice depends on thermal, structural, corrosion, joining, coating, machining, availability, and documentation requirements. Name the released alloy, temper, stock form, and certificate level. The final construction must also consider covers, weld or bond material, fittings, seals, plugs, fasteners, coolant, cleaning agents, and metals elsewhere in the loop.
How should cold-plate flatness be measured?
Define the functional datum, contact zones, support condition, inspection temperature, method, and whether the requirement applies before or after joining and coating. Large thin plates can deflect under their own weight or fixtures, so measurement should reproduce the agreed state. A flatness number without these conditions can create disagreement without protecting thermal contact.
Does a pressure test prove the plate will cool correctly?
No. It checks pressure integrity under the stated test conditions. Thermal performance also depends on heat input, coolant, flow distribution, pressure drop, interface material, mounting pressure, ambient conditions, sensors, and controls. Validate the production-intent plate in a representative system with approved thermal and hydraulic acceptance limits.
Why is a production-intent prototype important?
It confirms the channel and joining route, flatness, port fit, leak procedure, pressure drop, cleaning, markings, and thermal behavior before a larger order. It also exposes assembly access, trapped air, drainage, sensor placement, and fixture issues that may not be visible in CAD. Freeze the approved configuration and control later changes.
Image Suggestions
- Machined aluminum cold plate on a dimensional fixture — alt: CNC machining aluminum cold plates inspection
- Cold-plate channels and cover before the approved joining process — alt: aluminum cold plate internal channel manufacturing
- Battery test cold plate connected to a calibrated leak and flow bench — alt: battery test system cold plate verification
Internal Links and Next Step
Review the related product and capability information, then use the official project contact page to send specifications for an engineering review and quotation.
Lead Qualification Questions
- What is the exact application, operating environment, and project country?
- Which model, drawing, material, size, or performance requirements apply?
- What quantity, forecast, samples, testing, and documentation are needed?
- What packaging, labeling, certification, destination, and delivery date apply?
- Who will approve the technical specification and first article?
Request a B2B Project Quotation
Send the application, technical data, required quantity, project schedule, destination, drawings or photos, testing and documentation needs, and purchasing contact. The team can then review suitability, identify missing inputs, and prepare a project-specific response. This guide supports industrial projects, distributors, contractors, system integrators, and OEM or ODM programs rather than one-piece retail purchasing.