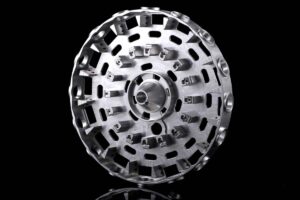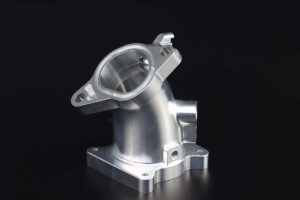
5-axis CNC machining titanium housings for subsea sensors should begin with a released service envelope, pressure-boundary design, exact titanium grade, seal and connector interfaces, corrosion strategy, critical tolerances, test scope, quantity, and document package. Ocean-instrument manufacturers, offshore monitoring integrators, marine-research teams, ROV and AUV builders, cable-system suppliers, and sensor OEMs should send native CAD, controlled drawings, design depth, temperature, external and internal pressure cases, seawater exposure, mating hardware, and acceptance criteria. The machining supplier can then review access, workholding, distortion, threads, sealing lands, inspection, cleaning, and packaging without claiming that a machined housing alone certifies a complete subsea instrument.
Suitable for and Not Suitable for
This sourcing route is suitable for prototype, qualification, pilot, replacement, and repeat-production housings used in documented subsea sensing, environmental monitoring, inspection, navigation, communications, or test equipment. It is suitable when the responsible engineering team owns the pressure design and supplies the material, sealing, connector, testing, and deployment requirements. It is not suitable for copying an unidentified enclosure from photographs, choosing wall thickness from nominal water depth alone, substituting a titanium grade without approval, or treating a body-level pressure test as certification of the assembled instrument. The system owner remains responsible for pressure design, seals, feedthroughs, fasteners, windows, electronics, batteries, cable penetrators, galvanic control, functional safety, qualification, assembly, deployment, recovery, and compliance with project or class requirements.
Define Depth, Pressure, Temperature, and Deployment Duty
State the design and operating depth, hydrostatic pressure basis, proof or collapse margin, internal pressure or vacuum, temperature range, thermal cycling, mission duration, deployment count, descent and ascent profile, impact or handling loads, vibration, and storage environment. Identify whether the instrument is recoverable, permanently installed, towed, vehicle-mounted, seabed-mounted, or handled through a splash zone. Provide seawater chemistry assumptions, sediment, marine growth, cleaning agents, cathodic-protection proximity, and dissimilar metals. Describe every pressure boundary, vented volume, trapped cavity, floodable feature, drain, connector, window, seal, fastener, mounting lug, and cable path. A useful quotation separates machining requirements from pressure analysis and from the final assembly qualification owned by the instrument designer.
Freeze Datums, Seal Lands, Connectors, and Final Dimensions
Supply native 3D CAD and a controlled 2D drawing with units, revision, material, heat or stock condition, datum scheme, geometric tolerances, thread and connector standards, O-ring groove geometry, sealing-face finish, bore alignment, wall thickness, edge breaks, marking, and inspection characteristics. Concentrate tight control on seals, penetrators, sensor alignment, connector clocking, optical or acoustic interfaces, and mating shoulders rather than applying extreme tolerance everywhere. Identify dimensions that apply after passivation, anodic treatment, coating, polishing, or other finishing. Agree on thread gauges, surface-texture measurement, CMM access, roundness, concentricity, bore inspection, and reference fixtures before cutting material. Clarify allowable tool witness marks and burr condition around cross holes, ports, and internal passages.
Control Titanium Grade, Machining, Finish, and Galvanic Interfaces
Name the exact titanium alloy, specification, stock form, heat or condition, certificate level, approved mill or distributor constraints, and prohibited substitutions. Titanium grade influences strength, corrosion behavior, machining response, and joining or finishing routes; the machine shop should not infer service suitability from the word titanium. Define lot traceability, positive material identification if required, traveler records, tool and coolant controls, contamination limits, cleaning, and nonconformance handling. Review galling at threaded interfaces, insert or fastener materials, anti-seize rules, electrical bonding, isolation from aluminum, steel, copper alloys, or carbon composites, and compatibility with the project's corrosion design. Surface treatment must preserve seal geometry, threads, dimensions, markings, and cleanliness, with approved masking and measurable acceptance criteria.
Specify Inspection, Pressure Testing, Cleaning, and Records
Create a risk-based inspection plan for material identity, dimensions, wall thickness, threads, seal grooves, sealing faces, connector position, flatness, surface texture, treatment, marking, visual condition, and cleanliness. If hydrostatic, pneumatic, helium, vacuum, proof, collapse, or leak testing is required, the buyer must define the specimen configuration, closures, medium, pressure, ramp, hold time, temperature, instrumentation, deformation limits, leak limit, drying, safety controls, and report format. A test of an empty housing does not validate windows, seals, connectors, electronics, cables, assembly torque, or field procedures. First-article records should be approved before repeat production, and each delivered serial or lot should link to material, machining, treatment, inspection, test, cleaning, and nonconformance records.
RFQ Checklist for Subsea Sensor Housings
Send the sensor function, deployment method, design and operating depth, pressure cases, temperature, mission duration, cycles, seawater and cleaning exposure, native CAD, controlled drawings, titanium grade and certificate requirement, seal and connector interfaces, mating components, critical tolerances, surface finish, treatment, marking, inspection and test plan, cleaning, packaging, serial or lot traceability, prototype and annual quantities, destination, and required date. State whether an NDA, DFM review, first-article report, material certificate, dimensional report, treatment certificate, pressure or leak report, retained sample, or source inspection is required. Identify the pressure-design and quality approvers so technical questions are closed before stock release and programming.
Procurement Comparison
| Review area | Buyer input | Acceptance evidence |
|---|---|---|
| Service envelope | Depth, pressure, temperature, cycles | Released design basis |
| Functional interfaces | Seals, connectors, datums, threads | Drawing and first-article report |
| Material and finish | Titanium grade, isolation, treatment | Certificate and process traceability |
| Acceptance | Inspection, pressure or leak tests | Approved serial or lot record |
Frequently Asked Questions
What files are needed for a subsea housing quotation?
Send native 3D CAD, a controlled 2D drawing, revision, design depth, pressure and temperature cases, mission cycles, exact titanium grade, seal and connector interfaces, critical dimensions, finish, treatment, inspection and test requirements, prototype and annual quantities, destination, and schedule. Identify the responsible pressure-design approver and list the required material, dimensional, treatment, cleaning, and test records.
Can the machine shop choose the titanium grade?
The responsible engineering team should release the grade after reviewing pressure, temperature, stress, fatigue, corrosion, galvanic interfaces, stock condition, manufacturing route, and applicable project rules. A machining supplier can advise on availability, stock form, and manufacturability, but should not substitute material without written approval. A material certificate confirms specified identity; it does not certify the completed subsea assembly or deployment.
Which features usually need the closest control?
Typical high-risk features include O-ring grooves, sealing lands, connector bores and clocking, pressure windows, threaded closures, wall thickness, concentric bores, sensor alignment, cable penetrators, and mating shoulders. The drawing should identify functional datums and measurable limits. Apply tolerances according to assembly and pressure function, then define how each critical feature will be measured without distorting or damaging the housing.
Does a hydrostatic test prove the instrument is ready for deployment?
No. It verifies only the defined specimen, closures, medium, pressure, ramp, hold time, temperature, instrumentation, and acceptance limits. Final readiness also depends on seals, connectors, windows, fasteners, cables, electronics, batteries, assembly torque, software, corrosion controls, handling, and field procedures. The system owner should define separate component, assembly, functional, and deployment qualification evidence.
How should repeat production be controlled after first article?
Freeze the accepted CAD, drawing, titanium source, stock condition, fixture, program, tools, coolant controls, deburring, treatment, cleaning, inspection, testing, marking, packaging, and reference sample. Require approval before substitutions or process changes. Link every delivered serial or lot to material, measurement, treatment, pressure or leak, cleaning, and nonconformance records so later field findings can be traced accurately.
Image Suggestions
- Five-axis machining of a titanium subsea sensor housing — alt: 5-axis CNC machining titanium housings for subsea sensors
- Inspection of O-ring grooves and connector bores — alt: subsea titanium housing seal and connector inspection
- Serialized titanium housings with capped ports — alt: traceable packaging for subsea sensor housings
Internal Links and Next Step
Review the related product and capability information, then use the official project contact page to send specifications for an engineering review and quotation.
Lead Qualification Questions
- What is the exact application, operating environment, and project country?
- Which model, drawing, material, size, or performance requirements apply?
- What quantity, forecast, samples, testing, and documentation are needed?
- What packaging, labeling, certification, destination, and delivery date apply?
- Who will approve the technical specification and first article?
Request a B2B Project Quotation
Send the application, technical data, required quantity, project schedule, destination, drawings or photos, testing and documentation needs, and purchasing contact. The team can then review suitability, identify missing inputs, and prepare a project-specific response. This guide supports industrial projects, distributors, contractors, system integrators, and OEM or ODM programs rather than one-piece retail purchasing.