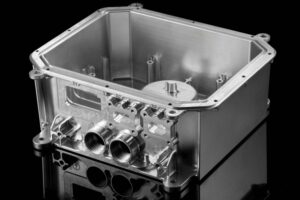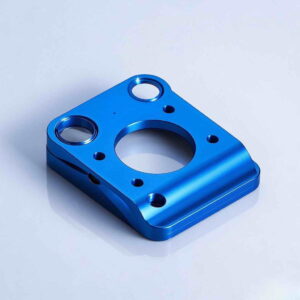

Custom CNC threaded tubes should be purchased from a controlled drawing that defines both the threaded interface and the hollow section. A thread that assembles successfully does not, by itself, establish bore size, wall condition or the geometry required elsewhere on the part. Send the mating-part details, material, quantity, finishing requirement and inspection expectations with the RFQ. Ask BOLE to review the proposed turning or machining route and any nonstandard geometry. Keep the article photographs as component and process references; they are not evidence that a particular tube design, material or tolerance has already been qualified.
Specify the complete tube instead of only the thread
Identify the external and internal features, overall length, wall sections, shoulders, reliefs and surfaces used during assembly. Show which dimensions and relationships control function. If the tube is intended for a pressure boundary, electrical function or regulated assembly, provide the relevant engineering and verification requirements separately; ordinary thread inspection does not establish those functions. Specify the material and stock assumptions, and ask whether they suit the geometry. Do not accept a supplier substitution between solid-stock machining and a tube-stock route without reviewing its implications.
Identify the thread and the actual mating interface
State the complete thread designation, location, engagement requirement and any special fit or handedness on the drawing. Provide the controlled mating-part information when it affects approval. Distinguish a production gauge result from a representative assembly trial: both can be useful, but they answer different questions. Agree gauge identity, acceptance method and reporting before comparing offers. Where a nonstandard thread is required, ask who will provide or approve the checking arrangement and how its cost and timing affect the quotation.
Evaluate the bore in its agreed inspection condition
A hollow component can be sensitive to support, gripping and handling. Specify the stage and condition in which the bore and other critical features are accepted. Discuss access for measurement and the relationship between the internal geometry and the thread or locating surfaces. If a part is checked while restrained, record that condition instead of treating it as an unexplained free-state result. Request a proposed inspection plan for difficult internal features. Do not assume that the same method suits every tube length, wall section or recessed bore.
Plan the manufacturing review around the vulnerable features
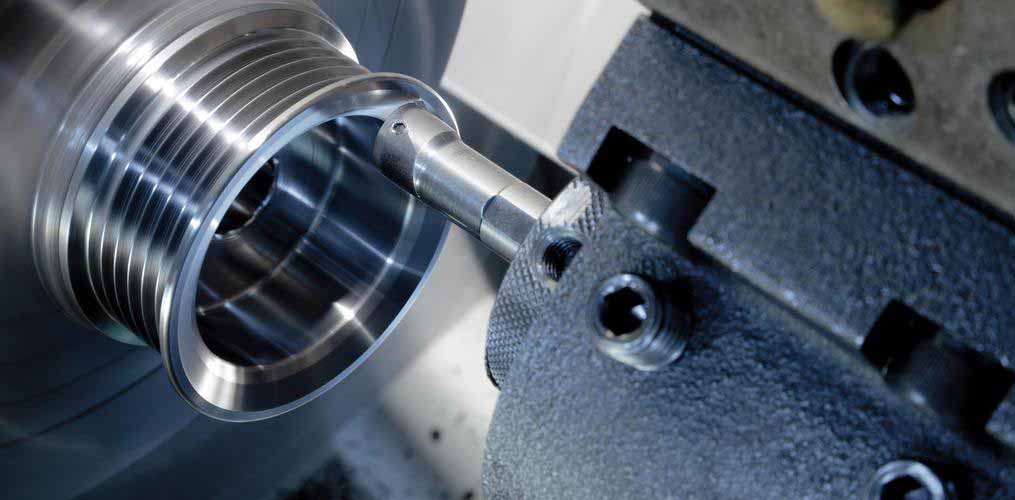
Ask the shop to review the wall sections, thread runouts, internal corners and workholding access against the actual design. A drawing-based discussion is more useful than prescribing generic cutting settings. Identify edges where burrs could interfere with assembly or contaminate the end application. Confirm which operations are included before and after threading. The turning photograph illustrates a machining operation, not an approved program for the buyer’s part. Retain any recommended design change as a controlled revision rather than an undocumented shop-floor adjustment.
Include treatment and final assembly in the acceptance plan
If anodizing, plating, cleaning or another finish is required, identify the final-state interface and any masked areas. Clarify whether the quoted thread and bore acceptance apply before or after the specified operation. Where a mating trial is required, identify the mating component revision, assembly conditions and observed acceptance criteria. Do not substitute informal hand assembly for the agreed dimensional or gauge checks. Request review of any finish-related allowance instead of assuming that a treatment cannot affect a precision interface.

Protect threads and ends through wholesale delivery
Confirm how the supplier will protect threaded ends, vulnerable bores and finish-sensitive contact surfaces. Specify lot labels, part revision and any separation needed between variants that look similar. Ask for a packing sample when transport damage would compromise assembly. Do not claim cleanroom or pressure-service suitability from ordinary export packing. On receipt, link the cartons and inspection documents to the purchase order and keep identification until acceptance is complete. Report damage against the agreed handling and release requirements.
Build a quotation that can support repeat releases
Separate prototype quantity, first-article approval and forecast production demand in the RFQ. Identify the required material evidence, inspection records, tooling or special gauges, OEM labeling and destination. Ask BOLE to confirm manufacturability, minimum quantity, sample timing and the production delivery proposal for the reviewed design. Define change notification for stock form, manufacturing route, finish and checking equipment. A repeat release should reference the same controlled interface and acceptance package, with any deviation approved before shipment.
Buyer selection and acceptance table
| Buyer need | Recommended product or scope | Key specification | Why it matters |
|---|---|---|---|
| Reliable mating | Reviewed custom threaded tube | Complete thread designation and engagement | Defines the actual interface |
| Controlled hollow geometry | Drawing-based turned or machined tube | Bore, wall section and inspection condition | Separates bore acceptance from thread assembly |
| Repeatable verification | Agreed gauge and measurement package | Gauge identity and part revision | Makes inspection evidence interpretable |
| Wholesale delivery | Protected and identified production lot | Thread protection and carton labels | Reduces damage and variant mixing |
Suitable and unsuitable purchasing scenarios
Best for equipment OEMs and industrial buyers ordering custom hollow components from drawings. Suitable for pilot and repeat-batch interface qualification. Not suitable for assuming a catalog fastener establishes a custom tube specification, omitting internal geometry, or treating ordinary machining inspection as pressure, safety or regulatory approval.
Frequently asked purchasing questions
Is a successful hand assembly sufficient to accept the tube?
It can be one part of an agreed assembly trial, but it does not automatically establish bore dimensions, wall condition, complete thread compliance or the relationships required by the drawing. Identify the mating component and review conditions. Retain the specified measurement and gauge results separately. The purchase acceptance plan should explain which evidence answers each functional and dimensional question.
What does the supplier need to quote a nonstandard thread?
Send the complete drawing, mating-interface information, material, quantity, engagement requirement, finish and requested inspection evidence. Identify who will approve or supply special gauges or checking fixtures. Ask BOLE to review feasibility and the proposed verification arrangement before a commercial commitment. Tooling, gauge availability, sample scope and delivery dependencies need written confirmation for the actual custom design.
Why should the bore inspection condition be stated?
Support and restraint can influence a hollow component during measurement, particularly where geometry is flexible or access is limited. Record the intended acceptance stage and condition so buyer and supplier evaluate comparable results. Ask how the selected method addresses the relevant features. If installed behavior also matters, define a separate assembly evaluation instead of silently combining it with released-part acceptance.
Can the supplier select a different stock form to reduce cost?
A proposed change may be reasonable, but it needs review against the material requirements, geometry, manufacturing route and acceptance evidence. Ask for the proposal and its assumptions in writing before approval. Keep the accepted stock basis with the drawing and quotation. Do not treat a similar external appearance or a lower price as proof that the alternative is functionally equivalent.
What should a wholesale purchase order preserve?
Reference the controlled part drawing, material basis, finish, first-article approval and agreed inspection package. Include quantity, variant identification, thread protection, OEM packaging and delivery requirements. Define the process for changes and deviations. This lets later releases be reviewed against the accepted interface and documentation instead of relying on a short description or an untraceable reference sample.
Request a drawing-based manufacturing quotation
Review BOLE’s CNC machining services, then contact the team for a project quotation. Send the model or application, country, prototype and production quantities, controlled drawings or CAD files, material and key parameters. Include OEM labeling or packaging, required tests or certificates and the target delivery date. Ask the team to confirm the offered configuration, inspection scope, customization feasibility, minimum quantity and delivery proposal for the reviewed design. Identify unresolved requirements before authorizing production.
- What tube drawing, mating-part revision and material apply?
- Which bore, thread and final-state checks define acceptance?
- Are special gauges, tests or OEM labels required?
- What prototype quantity, production forecast, country and delivery target apply?