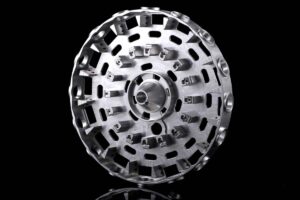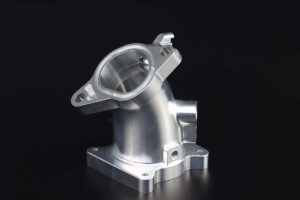
CNC machined aluminum housings for industrial cameras should be specified around the complete optical, thermal, sealing, mounting, and service requirement. Machine-vision OEMs, inspection-system integrators, robotics builders, and industrial camera brands need more than an exterior CAD model to obtain a comparable quotation. A useful RFQ identifies the sensor and lens envelope, field of view, connector locations, heat sources, ingress target, cleaning exposure, mounting datums, alignment tolerances, alloy, coating, volume, inspection, and delivery plan. These inputs allow the machining supplier to review stock, fixtures, cutting access, distortion, sealing faces, finish masks, cleaning, assembly checks, and the route from prototype to repeatable production.
Define the Optical and Sensor Envelope
Provide the sensor board dimensions, lens mount standard, lens diameter and length, working distance, field of view, illumination arrangement, filter or protective window, focus adjustment, and any calibration target. Identify surfaces that establish the optical axis and distinguish supplier-machined datums from alignment that occurs during camera assembly. If a window is bonded or retained, specify material, coating, clear aperture, flatness, cleanliness, edge support, seal, and replacement method. State allowable stray light, reflection, and internal finish requirements. The supplier can hold defined mechanical relationships, but should not be expected to infer optical performance or compensate for an incomplete lens, sensor, and illumination stack.
Control Heat, Sealing, and Industrial Exposure
List processor, sensor, lighting, power-conversion, and communication heat loads, ambient range, duty cycle, allowable case temperature, airflow, mounting heat path, and whether fins, heat pipes, pads, or internal spreaders are part of the design. For dust, splash, oil mist, coolant, detergent, humidity, or outdoor use, define the target protection standard and the complete enclosure boundary. Identify gasket type, groove geometry, compression, fasteners, cable glands, connectors, vents, drains, and leak-test method. A machined body alone does not establish an ingress rating; windows, covers, joints, cables, torque, assembly process, and verification must be controlled together.
Set Functional Datums and Tolerances
Use a drawing to identify the primary mounting plane, locating holes, optical axis, lens thread or bore, window seat, connector faces, cover interface, gasket groove, and any robot or machine datum. Apply geometric tolerances to functional relationships instead of placing a tight general tolerance on every feature. Clarify whether dimensions apply before or after anodizing, conversion coating, plating, paint, or bead blasting. Thin walls, deep pockets, interrupted cuts, and asymmetric heat-sink fins can move as material is removed. Agree on stock condition, stress-relief needs, roughing and finishing sequence, restraint during inspection, temperature, measurement equipment, and the treatment of free-state distortion before prototype approval.
Select Alloy, Finish, and Electrical Interfaces
Specify the aluminum alloy, temper, stock form, certificate, grain-direction requirement, cosmetic class, and destination environment. Define anodizing or conversion coating type, color, thickness, sealing, masking, conductivity points, grounding pads, threaded inserts, laser marking, and prohibited touch-up. Where electromagnetic compatibility matters, identify lid contact areas, conductive gaskets, coating exclusions, fastener spacing, shield termination, connector bonding, and test ownership. Internal black finishes may help manage reflection but must remain compatible with cleanliness, heat, and electrical requirements. Do not accept a generic black anodized note when critical bores, threads, sealing lands, and grounding faces require different treatment.
Plan Machining, Assembly, and Inspection
The production route may include sawing, roughing, stabilization, finish machining, deburring, cleaning, coating, insert installation, window or gasket assembly, marking, and final inspection. Define edge breaks, burr limits, thread gauges, insert brand and installation, sealing-surface roughness, cleanliness, particle control, and prohibited residues. A first-article report can cover mounting datums, optical features, connector locations, cover and gasket interfaces, coating thickness, mass, appearance, leak testing, and representative assembly. If a fit fixture, master camera, lens, or calibration artifact is required, identify who supplies and maintains it. Record drawing revision, material lot, serial or batch, measuring equipment, and disposition.
Build a Quote Package for Prototype and Series
Send native or neutral CAD, a revision-controlled PDF drawing, optical and electronic envelopes, heat data, ingress and cleaning requirements, material and finish, purchased components, assembly scope, test plan, prototype quantity, annual forecast, release pattern, destination, and delivery milestones. Ask the quotation to separate material, programming, fixtures, finishing, inserts, assembly, inspection, packaging, and freight assumptions. Prototype approval should verify fit, alignment, thermal contact, sealing, cable access, serviceability, finish, and packaging with production-equivalent components. After approval, freeze the model, drawing, machining program, fixture, finishing route, suppliers, inspection plan, accepted sample, packaging, and change-control procedure.
Procurement Comparison
| Review area | Buyer input | Acceptance evidence |
|---|---|---|
| Optics | Sensor, lens, axis, window, calibration | Datum and representative fit checks |
| Environment | Heat, dust, liquid, cleaning, duty | Thermal and leak-test evidence |
| Construction | Alloy, coating, masks, inserts | Material and finish records |
| Supply | Prototype, forecast, tests, delivery | Approved first article and control plan |
Frequently Asked Questions
What files should accompany an industrial camera housing RFQ?
Provide 3D CAD, a controlled drawing, sensor and lens envelopes, optical datums, connector models, heat loads, ingress boundary, mounting interfaces, alloy, finish, masks, inserts, inspection, assembly scope, quantities, forecast, destination, and schedule. Add a master part or fit fixture when interchangeability cannot be verified from dimensions alone.
How should the lens axis be controlled?
Define the mounting datum structure, lens bore or thread, sensor reference, window seat, relevant geometric tolerances, and the approved measurement or calibration method. State whether the supplier controls only the housing or a partial assembly. Avoid relying on a general tolerance to control the complete optical stack.
Does a machined enclosure automatically meet an ingress rating?
No. Performance depends on the housing, covers, windows, gaskets, grooves, fasteners, connectors, glands, vents, torque, assembly, and test method. Specify the complete boundary and acceptance procedure. If the supplier assembles only part of the enclosure, divide test and compliance responsibility explicitly.
When should coating surfaces be masked?
Mask dimensions, sealing lands, precision fits, grounding points, conductive gasket contacts, threads, optical seats, and other surfaces whose function conflicts with the selected coating. Show masks on a drawing, state allowable transition areas, and verify the production finish after treatment rather than approving only an uncoated machined part.
How can repeat housings remain interchangeable?
Approve production-equivalent first articles and freeze CAD, drawing revision, stock, machining route, fixtures, inserts, finish supplier, masks, inspection method, master gauges, markings, assembly components, and packaging. Require written review before substitutions or process changes and retain traceable material, finish, and inspection records by batch.
Image Suggestions
- Five-axis machining of an industrial camera enclosure — alt: CNC machined aluminum housing for industrial camera
- CMM inspection of lens and mounting datums — alt: industrial camera housing optical datum inspection
- Finished anodized camera housings in protective packaging — alt: anodized industrial camera housings for OEM assembly
Internal Links and Next Step
Review the related product and capability information, then use the official project contact page to send specifications for an engineering review and quotation.
Lead Qualification Questions
- What is the exact application, operating environment, and project country?
- Which model, drawing, material, size, or performance requirements apply?
- What quantity, forecast, samples, testing, and documentation are needed?
- What packaging, labeling, certification, destination, and delivery date apply?
- Who will approve the technical specification and first article?
Request a B2B Project Quotation
Send the application, technical data, required quantity, project schedule, destination, drawings or photos, testing and documentation needs, and purchasing contact. The team can then review suitability, identify missing inputs, and prepare a project-specific response. This guide supports industrial projects, distributors, contractors, system integrators, and OEM or ODM programs rather than one-piece retail purchasing.